




4 Beds
2 Baths
2,124 SqFt
4 Beds
2 Baths
2,124 SqFt
Key Details
Property Type Single Family Home
Sub Type Single Family Residence
Listing Status Active
Purchase Type For Sale
Square Footage 2,124 sqft
Price per Sqft $204
Subdivision Royal Highlands
MLS Listing ID W7886533
Bedrooms 4
Full Baths 2
HOA Y/N No
Year Built 2024
Annual Tax Amount $4,858
Lot Size 0.460 Acres
Acres 0.46
Lot Dimensions 100x200
Property Sub-Type Single Family Residence
Source Stellar MLS
Property Description
Want the feel of a newer home with all the extras already DONE? This one delivers.
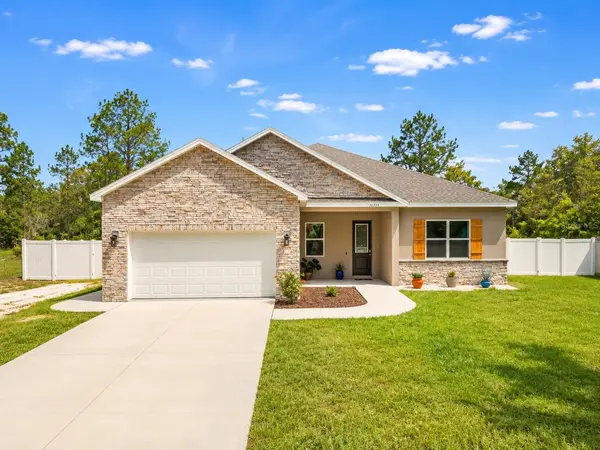
11153 Wood Owl Avenue offers FOUR BEDROOMS + 2,124 SQ FT of living space + soaring 10-FT CEILINGS + OPEN FLOOR PLAN, all sitting on a HALF ACRE homesite on a PAVED ROAD. And outside? This is where this property really separates itself >>>
A HUGE FULLY PRIVACY-FENCED YARD with TWO DOUBLE GATES + EXTRA-LARGE COVERED LANAI + 8x12 SHED + HOT TUB under its own covered patio + COVERED BOAT OR VEHICLE STORAGE + 30-AMP RV HOOKUP + EV CHARGING STATION!! Boat, RV, extra vehicles, pets, backyard space... there is ROOM for all of it.
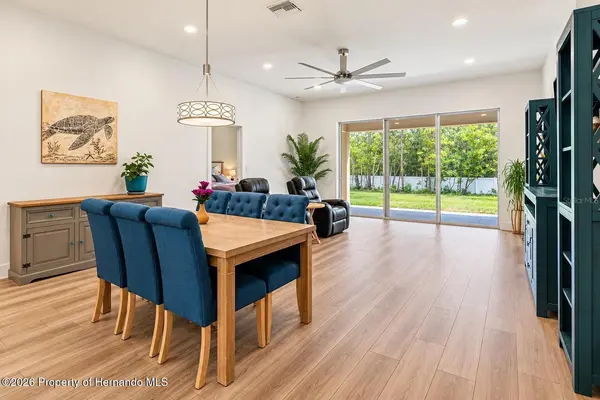
Step inside and the upgrades keep coming. LUXURY VINYL PLANK flooring runs throughout with NO CARPET + upgraded baseboards + upgraded interior doors with NO BIFOLDS + high-end lighting + window coverings already installed + a 72-INCH FAN in the living room.
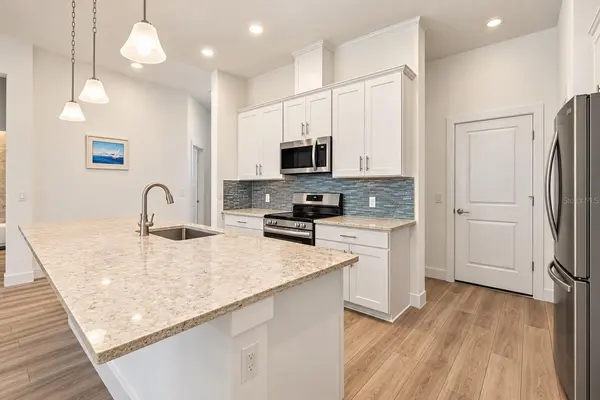
The kitchen is open to the main living space and features a DEEP FARM SINK + TILE BACKSPLASH + SOFT-CLOSE CABINETS AND DRAWERS. || The PRIMARY SUITE is spacious with a large bathroom featuring CUSTOM CABINETRY + SOAKING TUB + WALK-IN SHOWER + MASSIVE WALK-IN CLOSET. Even the garage received extra attention with a FULLY FINISHED + INSULATED interior and INSULATED GARAGE DOOR.
And there is more behind the walls. This home was constructed with ICF, or INSULATED CONCRETE FORM, combining reinforced concrete with foam insulation for impressive strength and energy efficiency. The current owners enjoy LOW ELECTRIC BILLS too!
Outside, stone accents + wood shutters + a COVERED FRONT PORCH + upgraded front door give the home beautiful curb appeal, while the backyard gives you the space and privacy that can be so hard to find with a newer home. Wireless alarm system + 50-gallon water heater + traditional septic system round out the upgrades.
NO HOA + NO CDD + NO FLOOD ZONE!! Zoned for Winding Waters K-8 + Weeki Wachee High and minutes from WEEKI WACHEE SPRINGS + the Weeki Wachee River + Homosassa + Hernando Beach with access toward Tampa.
2024-BUILT + NEARLY HALF AN ACRE + A HUGE FENCED YARD + THE UPGRADES ARE ALREADY HERE. Ready to see it? Schedule your showing today!
Location
State FL
County Hernando
Community Royal Highlands
Area 34614 - Brooksville/Weeki Wachee
Zoning R1C
Interior
Interior Features Ceiling Fans(s), Eat-in Kitchen, High Ceilings, Open Floorplan, Split Bedroom, Stone Counters, Walk-In Closet(s), Window Treatments
Heating Central
Cooling Central Air
Flooring Luxury Vinyl, Tile
Furnishings Unfurnished
Fireplace false
Appliance Dishwasher, Disposal, Dryer, Electric Water Heater, Microwave, Range, Refrigerator, Washer
Laundry Electric Dryer Hookup, Inside, Laundry Room, Washer Hookup
Exterior
Exterior Feature RV Hookup, Storage
Garage Spaces 2.0
Utilities Available Cable Available
View Y/N No
Water Access No
Roof Type Shingle
Attached Garage true
Exposure South
Garage true
Private Pool No
Building
Story 1
Entry Level One
Foundation Slab
Lot Size Range 1/4 to less than 1/2
Sewer Septic Tank
Water Well
Structure Type Concrete,ICFs (Insulated Concrete Forms),Stone,Stucco
New Construction false
Schools
Elementary Schools Winding Waters K8
Middle Schools Winding Waters K-8
High Schools Weeki Wachee High School
Others
Senior Community No
Ownership Fee Simple
Acceptable Financing Cash, Conventional, FHA, USDA Loan, VA Loan
Listing Terms Cash, Conventional, FHA, USDA Loan, VA Loan
Special Listing Condition None
Virtual Tour https://www.propertypanorama.com/instaview/stellar/W7886533

Schools and Properties Nearby
Find out why customers are choosing LPT Realty to meet their real estate needs
Learn More About LPT Realty