
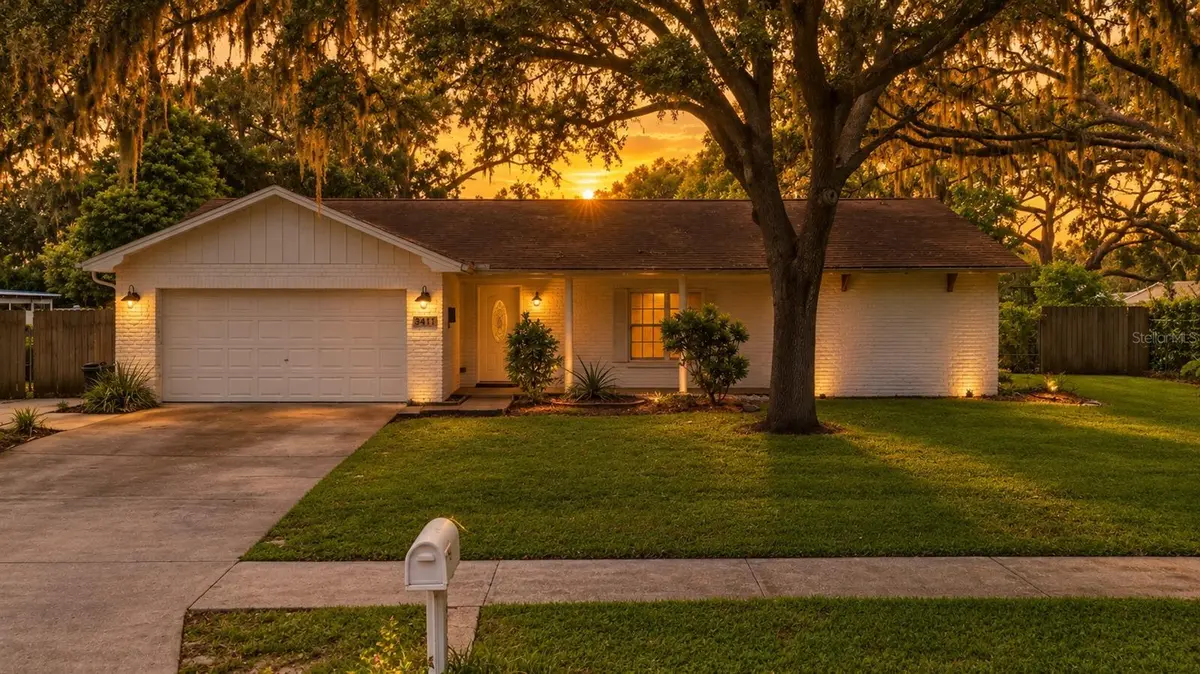
$377,000
$400,000
5.8%For more information regarding the value of a property, please contact us for a free consultation.
3 Beds
2 Baths
1,812 SqFt
SOLD DATE : 10/05/2026
Key Details
Sold Price $377,000
Property Type Single Family Home
Sub Type Single Family Residence
Listing Status Sold
Purchase Type For Sale
Square Footage 1,812 sqft
Price per Sqft $208
Subdivision Little Oak Estates
MLS Listing ID TB8536607
Sold Date 10/05/26
Bedrooms 3
Full Baths 2
Construction Status Completed
HOA Y/N No
Year Built 1978
Annual Tax Amount $6,288
Lot Size 0.340 Acres
Acres 0.34
Lot Dimensions 101x145
Property Sub-Type Single Family Residence
Source Stellar MLS
Property Description
Welcome to 3412 Little Oak Street, a spacious 3-bedroom, 2-bath home offering 1,812 square feet of living space on an approximately 0.34-acre lot in Valrico! Inside, the functional split-bedroom floor plan provides comfortable separation of space, while the kitchen and family room combination creates an inviting central area for everyday living and entertaining. Additional interior features include an eat-in kitchen area, ceiling fans, walk-in closet space, and a combination of laminate and carpet flooring.
Step outside and enjoy multiple options for outdoor living with a covered porch, patio, and deck overlooking the generously sized 101x145 lot. The home also features block construction, a shingle roof, central air and heat, an attached garage with driveway and garage door opener, and a septic system. With no CDD and no association fees currently reflected in the listing information, this property offers plenty of space inside and out. Conveniently located in Valrico with access to nearby shopping, dining, schools, and major roadways, this home is ready for its next chapter!
Location
State FL
County Hillsborough
Community Little Oak Estates
Area 33596 - Valrico
Zoning RSC-4
Rooms
Other Rooms Family Room
Interior
Interior Features Ceiling Fans(s), Eat-in Kitchen, Kitchen/Family Room Combo, Split Bedroom, Walk-In Closet(s)
Heating Central
Cooling Central Air
Flooring Carpet, Laminate
Furnishings Unfurnished
Fireplace false
Appliance Dishwasher, Range, Refrigerator
Laundry In Garage
Exterior
Parking Features Driveway, Garage Door Opener
Garage Spaces 2.0
Utilities Available Cable Available, Public
View Y/N No
Water Access No
View Trees/Woods
Roof Type Shingle
Porch Covered, Deck, Patio, Porch
Attached Garage true
Exposure East
Garage true
Private Pool No
Building
Story 1
Entry Level One
Foundation Slab
Lot Size Range 1/4 to less than 1/2
Sewer Septic Tank
Water Public
Architectural Style Contemporary
Structure Type Block
New Construction false
Construction Status Completed
Schools
Elementary Schools Alafia-Hb
Middle Schools Burns-Hb
High Schools Bloomingdale-Hb
Others
Pets Allowed Yes
Senior Community No
Ownership Fee Simple
Acceptable Financing Cash, Conventional, FHA, VA Loan
Listing Terms Cash, Conventional, FHA, VA Loan
Special Listing Condition None
Read Less Info
Want to know what your home might be worth? Contact us for a FREE valuation!

Our team is ready to help you sell your home for the highest possible price ASAP

© 2026 My Florida Regional MLS DBA Stellar MLS. All Rights Reserved.
Bought with Susan O'Connor KELLER WILLIAMS SOUTH TAMPA
Find out why customers are choosing LPT Realty to meet their real estate needs
Learn More About LPT Realty