





2 Beds
2 Baths
1,042 SqFt
2 Beds
2 Baths
1,042 SqFt
Key Details
Property Type Condo
Sub Type Condominium
Listing Status Active
Purchase Type For Sale
Square Footage 1,042 sqft
Price per Sqft $152
Subdivision Terraces 1 Of Tara
MLS Listing ID A4702862
Bedrooms 2
Full Baths 2
Condo Fees $1,435
Construction Status Completed
HOA Fees $547/mo
HOA Y/N Yes
Annual Recurring Fee 13482.44
Year Built 1989
Annual Tax Amount $1,938
Lot Size 1.250 Acres
Acres 1.25
Property Sub-Type Condominium
Source Stellar MLS
Property Description
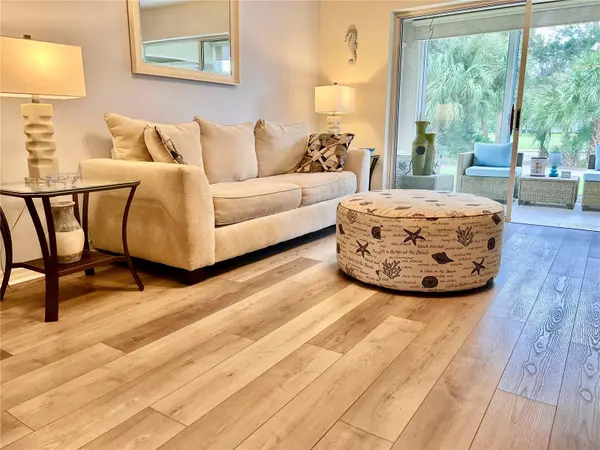
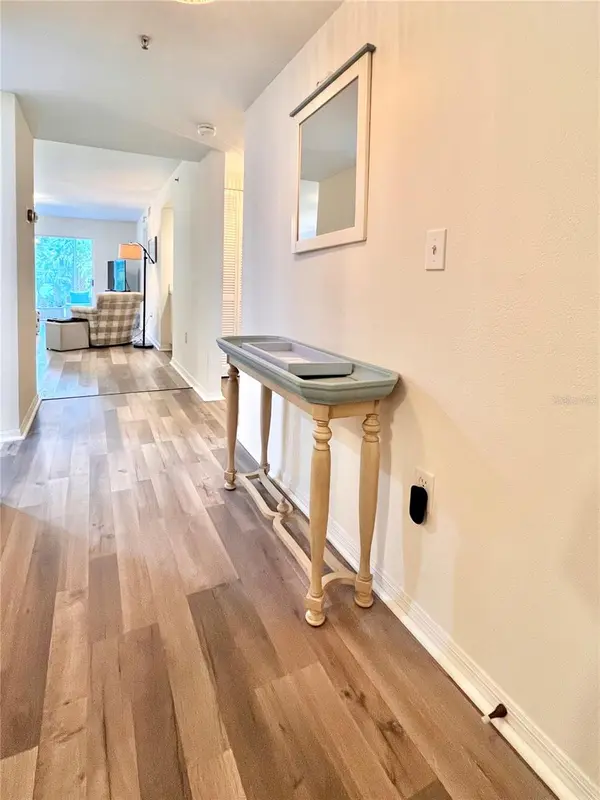
Major updates include a BRAND-NEW A/C installed September 2026, fresh neutral interior paint (2024), and luxury vinyl flooring throughout — NO CARPET! The water heater and stainless steel kitchen appliances have all been replaced within the past four years, including the refrigerator, dishwasher, microwave and combination/convection oven. Both baths were updated in 2023 with new vanities and backsplashes, and the primary bath shower floor was replaced in 2024. The building also received a NEW ELEVATOR in 2024 — AND THERE ARE NO SPECIAL ASSESSMENTS. Washer and dryer --new in 2023 ??are also included.
But the real value is the lifestyle! Ownership includes a Class A membership in Tara Golf & Country Club, featuring an 18-hole championship golf course, clubhouse dining, fitness center, tennis, pickleball, pool and an active social calendar. Tara's affiliation with Hampton Golf also provides reciprocal golf opportunities at participating Hampton Golf courses.
Looking for rental income? The seller currently has a year-round rental opportunity beginning January 2027 that may be available to the new owner, if desired. New owners may rent while continuing to take advantage of owner golf fees, subject to applicable association and club rules.
ANOTHER PLUS: The Terraces consists of four buildings, each with its own condominium association, and 6501 has the lowest quarterly condominium fee of the four! HOA for this building has over 10% of required reserve for solid financial outlook!
Location
State FL
County Manatee
Community Terraces 1 Of Tara
Area 34203 - Bradenton/Braden River/Lakewood Rch
Zoning PDR/WPE/
Interior
Interior Features Built-in Features, Ceiling Fans(s), Eat-in Kitchen, Elevator, Living Room/Dining Room Combo, Open Floorplan, Primary Bedroom Main Floor, Solid Surface Counters, Thermostat, Walk-In Closet(s), Window Treatments
Heating Electric
Cooling Central Air
Flooring Luxury Vinyl
Furnishings Furnished
Fireplace false
Appliance Dishwasher, Disposal, Dryer, Electric Water Heater, Ice Maker, Microwave, Range, Range Hood, Refrigerator, Washer
Laundry Inside
Exterior
Exterior Feature Awning(s), Lighting, Outdoor Grill, Private Entrance, Rain Gutters, Shade Shutter(s), Storage, Tennis Court(s)
Parking Features Covered, Ground Level, Guest
Community Features Buyer Approval Required, Clubhouse, Deed Restrictions, Fitness Center, Golf Carts OK, Golf, Street Lights
Utilities Available BB/HS Internet Available, Cable Available, Cable Connected, Electricity Available, Electricity Connected, Fire Hydrant, Phone Available, Public, Sewer Available, Sewer Connected, Underground Utilities, Water Available, Water Connected
View Y/N Yes
Water Access No
View Golf Course, Trees/Woods, Water
Roof Type Tile
Porch Enclosed, Rear Porch, Screened
Attached Garage false
Exposure East
Garage false
Private Pool No
Building
Story 3
Entry Level One
Foundation Slab
Lot Size Range 1 to less than 2
Sewer Public Sewer
Water Public
Architectural Style Contemporary, Florida
Unit Floor 1
Structure Type Block
New Construction false
Construction Status Completed
Others
Pets Allowed Cats OK, Dogs OK
HOA Fee Include Cable TV,Common Area Taxes,Pool,Escrow Reserves Fund,Insurance,Internet,Maintenance Structure,Maintenance Grounds,Maintenance,Management,Recreational Facilities,Sewer,Trash
Senior Community No
Pet Size Small (16-35 Lbs.)
Ownership Condominium
Monthly Total Fees $1, 123
Membership Fee Required Required
Num of Pet 1
Special Listing Condition None
Virtual Tour https://my.matterport.com/show/?m=rvbUcG8cm4P

Schools and Properties Nearby
Find out why customers are choosing LPT Realty to meet their real estate needs
Learn More About LPT Realty