





4 Beds
2 Baths
1,466 SqFt
4 Beds
2 Baths
1,466 SqFt
Open House
Sat Oct 17, 10:00am - 1:00pm
Key Details
Property Type Single Family Home
Sub Type Single Family Residence
Listing Status Active
Purchase Type For Sale
Square Footage 1,466 sqft
Price per Sqft $262
Subdivision Spring Valley Ph Vii Sub
MLS Listing ID G5117478
Bedrooms 4
Full Baths 2
Construction Status Completed
HOA Fees $380/ann
HOA Y/N Yes
Annual Recurring Fee 380.0
Year Built 2004
Annual Tax Amount $4,409
Lot Size 0.350 Acres
Acres 0.35
Lot Dimensions 137x140x65x193
Property Sub-Type Single Family Residence
Source Stellar MLS
Property Description
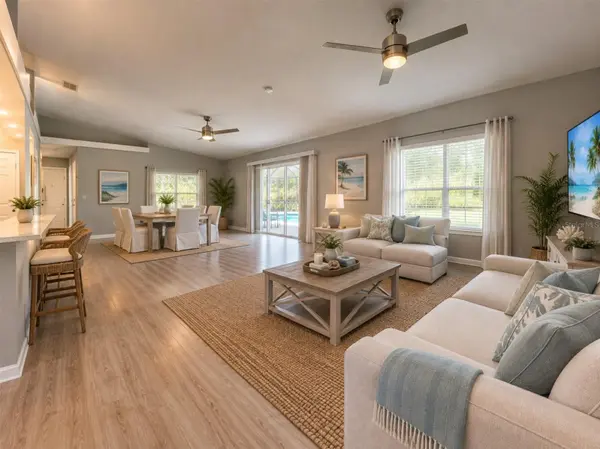
With 1,466 square feet under air, this home offers a comfortable, manageable footprint without sacrificing the features that make everyday living enjoyable. Less house to clean means more time for the things that matter! The vaulted living room ceiling creates an open, airy feel, while sliding glass doors lead directly to your private pool retreat. The kitchen brings everyone together with a breakfast bar overlooking the living room and a dedicated eating space perfect for busy mornings like catching up on homework while waiting for the bus or watching the sunrise over that first cup of coffee.
_________________________________________________________________________________________________________________________________________________________________________________________________________________________________
And the backyard? Lot is more than a 1/3 acre and there is a large, almost huge hill back there which to an adult looks like added privacy however this is where childhood memories are waiting to happen. Picture - racing to the top and becoming King of the Mountain or creating the most Awesome water Slip and Slide ever! At any rate, your yard, your backyard games, sunshine-filled afternoons, and let's not forget those evenings spent splashing in the pool. The screened enclosure and child-safety pool fence offer added peace of mind, and the yard can be fenced to create an even more private outdoor space. _______________________________________________________________________________________________________________________________________________________________________________________________________________________________
Inside, you'll appreciate the practical updates and thoughtful details that make settling in easier. There's no carpet — just luxury vinyl plank,
tile, and laminate flooring. Solid-surface countertops in the kitchen and baths, ceiling fans throughout, ample closet space, recessed shelving and built-in wall niches add function and character. All appliances are included, and the home's gas appliances are served by metered gas. Best of all, the roof was replaced in 2021.
Conveniently located near shopping and everyday essentials, this Clermont home offers a wonderful opportunity to enjoy the Florida lifestyle
without taking on a massive property or a long list of immediate projects. Utilities are on for inspections, and the seller can close quickly.
Your first home doesn't have to be your forever mansion. Sometimes, the smartest move is finding a home that fits your life today,
gives your family room to make memories, and lets you start building toward tomorrow.
Four bedrooms. Two baths. A saltwater pool. A backyard full of possibilities. A place to call HOME.
Come see what life could look like at 11705 Chapelle Ct.
Location
State FL
County Lake
Community Spring Valley Ph Vii Sub
Area 34711 - Clermont
Zoning PUD
Interior
Interior Features Ceiling Fans(s), Eat-in Kitchen, Solid Surface Counters, Vaulted Ceiling(s), Walk-In Closet(s)
Heating Central, Electric
Cooling Central Air
Flooring Ceramic Tile, Luxury Vinyl
Furnishings Unfurnished
Fireplace false
Appliance Dishwasher, Disposal, Gas Cooktop, Gas Water Heater, Microwave, Range, Range Hood, Refrigerator
Laundry In Garage
Exterior
Exterior Feature Sprinkler Metered
Parking Features Driveway, Garage Door Opener
Garage Spaces 2.0
Pool In Ground, Auto Cleaner, Child Safety Fence, Chlorine Free, Deck, Gunite, Pool Sweep, Salt Water, Screen Enclosure, Waterfall
Utilities Available Cable Connected, Water Connected
View Y/N No
Water Access No
Roof Type Shingle
Porch Covered, Rear Porch, Screened
Attached Garage true
Exposure East
Garage true
Private Pool Yes
Building
Lot Description In County, Oversized Lot, Sidewalk, Street Dead-End, Paved, Unincorporated
Story 1
Entry Level Two
Foundation Slab
Lot Size Range 1/4 to less than 1/2
Sewer Public Sewer
Water Public
Structure Type Block,Stucco
New Construction false
Construction Status Completed
Schools
Elementary Schools Lost Lake Elem
Middle Schools Windy Hill Middle
High Schools East Ridge High
Others
Pets Allowed Cats OK, Dogs OK
Senior Community No
Ownership Fee Simple
Monthly Total Fees $31
Acceptable Financing Cash, Conventional, FHA, VA Loan
Membership Fee Required Required
Listing Terms Cash, Conventional, FHA, VA Loan
Special Listing Condition None
Virtual Tour https://www.propertypanorama.com/instaview/stellar/G5117478

Schools and Properties Nearby
Find out why customers are choosing LPT Realty to meet their real estate needs
Learn More About LPT Realty